Sobha HRC Pristine
Amruthahalli Main Road, Jakkur, Bangalore
Starting Price
On request Cr*
Sizes
1,459–4,112 sft
Land Parcel
8.52 acres
Total Units
395
RERA No.
Registered in 4 phases
Overview
About Sobha HRC Pristine
Project Snapshot
Sobha HRC Pristine Jakkur stands out from other new launches as a ready SOBHA home on Amruthahalli Main Road, which you can walk around, examine, and compare before you pay anything. The development is planned across 8.52 acres and has teak, silver oak, and mango trees that once grew in HR Chandrasekhar farm preserved. The community offers only a limited number of 381 apartments and 14 row houses. Below, you can see the plan, the residences, the amenities, and the location.
The table below shows the key Sobha HRC Pristine project details at a glance, including land area, blocks, configurations, sizes, approvals, and current status.
Parameter | Detail |
Project | HRC Pristine by SOBHA |
Developer | SOBHA Limited |
Address | Amruthahalli Main Road, off Jakkur Road, Jakkuru Layout, Jakkur, Bengaluru – 560064/560092 |
Land area | 8.52 acres |
Homes | 395 (381 apartments + 14 row houses) |
Blocks | 5: three towers of 2B + G + 18/19 floors and two row-house blocks |
Configurations | 2, 3 & 4 BHK apartments; 4 BHK penthouses; 4 BHK row houses |
Sizes | 1,459–4,112 sft |
Open area | ~83% of registered land |
Status | Ready to move |
RERA | Registered in 4 phases with Karnataka RERA |
Plan approval | BBMP |
Price | Price on Request |
HRC Pristine makes your regular commute effortless. The gate is less than 2 km from NH-44, about 4.8 km by road from Hebbal and around 1.4 km from Jakkur Cross station on the Blue Line. unit-wise Sobha HRC Pristine price quotations, as the price of a unit varies with floor, view and parking. Sobha HRC Pristine RERA registration is across four phases and completion was on 1 April 2023 after Covid extension. That means Sobha HRC Pristine ready to move houses are available to view today, rather than a few years down the road.
✦ Inside the Community
HRC Pristine Jakkur is spread over five blocks and structures occupy approximately 17% of the registered land thus much of what you see from your balcony is green. Blocks 1 and 2 are separated by a planted centre lawn, and Block 3 is located on the north-east corner adjacent to the sports courts.14 row homes are located along a 9 m internal road in Blocks 4 and 5, on the south-east side, creating the feeling of a calm residential drive within the secured property.
As you drive into HRC Pristine you enter through one main gate to a 12 m road, with 8 m fire lanes going around the towers and ramps taking vehicles down to two basement floors. By putting the automobiles below the core of the site, there is more space for people. A stream runs through it, a bio-pond is sited inside the planting, a tree house, an activity plaza and a running track complete the loop. One clubhouse on a separate civic amenity plot serves every resident.
✦ Why HRC Pristine Deserves a Closer Look
In North Bengaluru, most gated developments don’t provide you with the option of a tower apartment, a duplex penthouse and a row house – and that’s precisely what HRC Pristine offers. All three courses share the same terrain and clubhouse. SOBHA already constructs the project so you save on the waiting period and unpredictability of under construction stock. The site is located within 6 km of a metro station and several office campuses, facilitating quick travels to key locations.
Highlights
Key Highlights
Finished and occupied
Sobha HRC Pristine ready to move apartments you can inspect before buying.
Space to breathe
Around 46 homes per acre on an 8.52-acre site.
Mostly open ground
About 83% of the registered land stays unbuilt.
Three home formats
Tower apartments, duplex penthouses and 14 row houses.
Heritage trees
Teak, silver oak and mango trees kept from the original farm.
Walkable metro
Jakkur Cross Blue Line station roughly 1 km from the site.
Short office commute
Manyata Tech Park around 4 km by road.
Airport access
About 24 km to Kempegowda International Airport along NH-44.
Cooler façades
Clay cladding cuts heat gain on the building skin.
Trusted builder
Sobha apartments in Jakkur made with SOBHA's in-house manufacturing.
Private layouts
Front doors never face each other, and apartments share no walls.
Pricing
Configurations
With the Sobha HRC Pristine 2 BHK, the project offers couples and small families an affordable entry into one of Jakkur’s popular gated communities. With its 1,459 sft design, the Sobha HRC Pristine 2 BHK is easy to furnish and maintain. If you want more space, you can go for the 3 BHK units here. The Sobha HRC Pristine 3 BHK is available in 1,802-1,950 sft, with the larger options having a utility or staff room and Block 2 units having about 75% carpet efficiency. Every Sobha HRC Pristine 4 BHK in Block 3 is 2,252 sft and finished houses of this size are a rarity nearby if you are looking for ready to move 3 BHK flats in Jakkur or ready to move 4 BHK flats in Jakkur.
HRC Pristine reserves its most spacious space for duplex living. Each Sobha HRC Pristine penthouse is around 4,112 sft and has stone slab flooring options in the main living areas. A Sobha HRC Pristine row house is available on two or three stories ranging from 2,425 to 3,509 sft with two surface parking spaces. You can ask for Sobha HRC Pristine 3 BHK price, Sobha HRC Pristine 4 BHK price or Sobha HRC Pristine row home price at any moment. This will help you plan your finances beforehand and plan better. You can then check and compare the Sobha HRC Pristine price per sq. ft. and all Sobha Jakkur project prices available in the market.
Amenities
Amenities
The lifestyle of HRC Pristine revolves around a communal green that automobiles never cross and a single clubhouse that’s open to all residents, with over 40 amenities in total. Most facilities are a short walk away from each block so you will use them on an average weekday not just weekends. If you compare luxury apartments in Jakkur you will realise how nicely sport, wellness and open space are balanced here. Jakkur Lake is around 2 km away, so if you are looking for apartments near Jakkur Lake and wish to take a morning walk by the lake, this is the project to opt for.
Indoors: gymnasium, spa and sauna, yoga and aerobics studio, squash court, party hall, café, library, conference room, table tennis and billiards, all within the clubhouse.
Outdoors: pool with jacuzzi, tennis and badminton courts, half basketball court, cricket pitch, skating rink, jogging track, amphitheatre, tree house, reflexology trail, stream and bio-pond.


Master Plan
Master Plan & Floor Plan
✦ Master Plan
HRC Pristine is approached through a single gate on Amruthahalli Main Road. There is a 12m long driveway leading to the drop-off plaza and basement ramps. Towers are surrounded by 8 m fire driveways and are located in the center and northeast of the property. The row houses are situated in their own southeast pocket on the 9 m road. Thus, each format preserves its particular touch without losing contact with the common grounds.
The green spine of HRC Pristine runs from block to block and carries the stream, the bio-pond, play areas and pathways that you will utilize on a daily basis. Tennis, badminton and cricket courts are all clustered in Block 3, considerably away from the more sedate alley of the row-houses. Services like the sewage treatment plant, organic waste converter and rainfall harvesting are all underground or out of sight, leaving the surface for landscaping. This is why people looking at Sobha flats in Jakkur frequently ask to see the grounds before the homes.
Feature | Detail |
Entry and driveway | Single entrance, 12 m driveway, 8 m fire driveways |
Zoning | Towers in the centre and north-east; row houses in the south-east |
Green spine | Stream, bio-pond, tree house, play areas, jogging track |
Parking | Two basement levels for towers; two surface bays per row house |
✦ Floor Plan
The HRC Pristine floor plans are created for practical living, with carpet efficiency of 71% in Block 3 4 BHK, 75% in Block 2 comprising 3 BHK residences and over 83% in the smaller row house. No two flats share a common wall, front doors never face each other and all master bedrooms have laminated timber floors.
Configuration | Super built-up area | Carpet area (excl. balcony) |
3 BHK (Block 2) | 1,819–1,932 sft | 1,367–1,458 sft |
4 BHK (Block 3) | 2,252 sft | 1,602 sft |
4 BHK Penthouse (Block 2) | 3,562 sft | 2,620 sft |
4 BHK Duplex Penthouse (Block 3) | 4,112 sft | 2,693 sft |
4 BHK Row House (Blocks 4 & 5) | 2,425–3,509 sft | 2,007–2,692 sft |
Master Plans
Master Plan
Floor Plans
3 BHK (Block 2)
4 BHK (Block 3)
4 BHK Penthouse (Block 2)
4 BHK Duplex Penthouse (Block 3)
4 BHK Row House (Blocks 4 & 5)
Gallery
Gallery
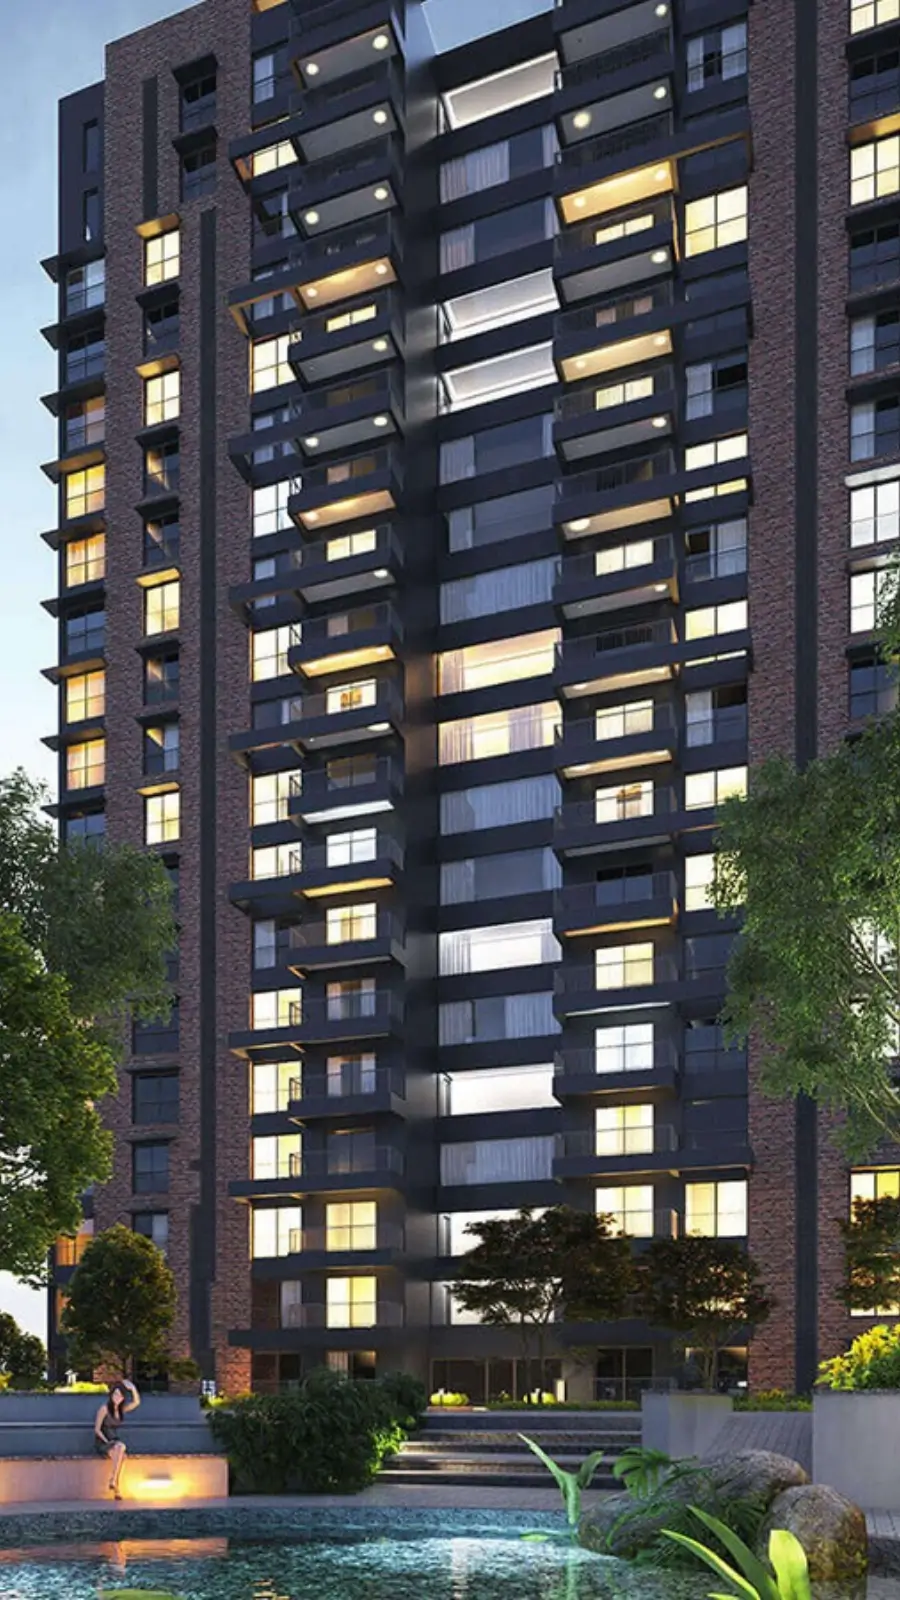
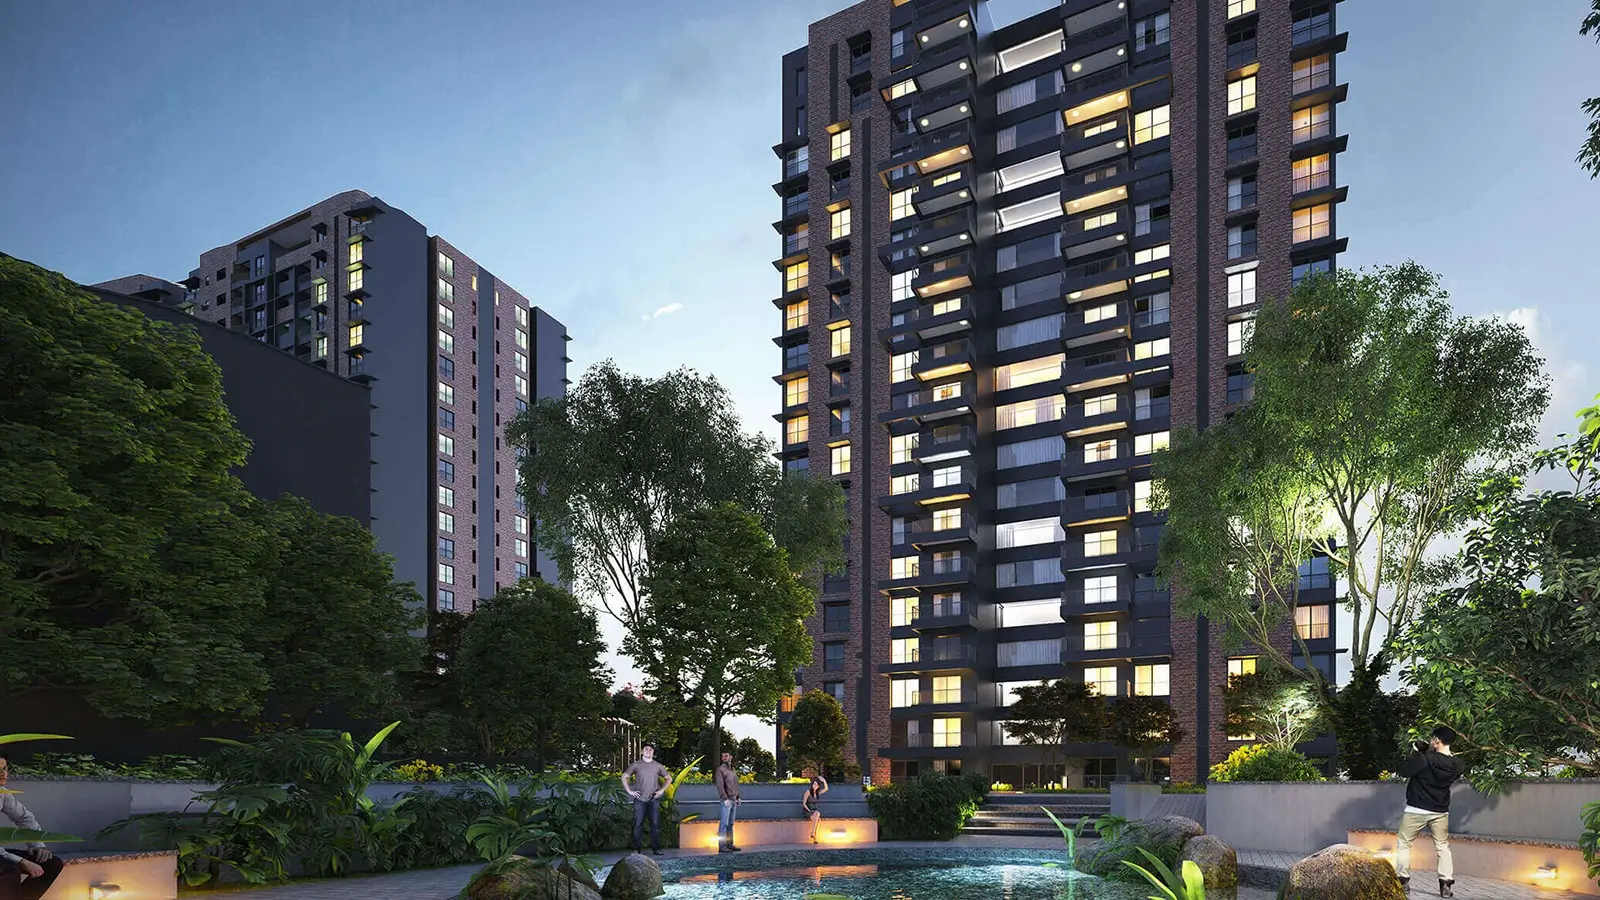
HRC Pristine photographs tend to show two things at once: tall towers and taller trees, as blocks of 18 and 19 floors stand well apart under the canopy of the old farm. Their clay-toned facades reduce the scale and at garden level the view extends from the entry plaza across the stream and bio-pond to the lawns between the buildings.
The remaining story is told through inside photos of HRC Pristine homes, with laminated and vitrified flooring, aluminium framed windows and kitchens tiled up to the ceiling. If you are considering Sobha luxury flats North Bangalore, seeing a finished property in person addresses questions that no photograph can entirely answer.
Location
Location and Connectivity
The Sobha HRC Pristine is situated in Jakkuru Layout, North Bengaluru, on Amruthahalli Main Road, off Jakkur Road, opposite to KV Jairam Road. Type Sobha HRC Pristine Amruthahalli Main Road in a map, and it places the site east of NH-44, with Hebbal to the south and Yelahanka to the north. The skyline is kept low with the open campuses of JNCASR and Jakkur Aerodrome, both within a distance of about 1.6 km.
For your everyday commute, the Sobha HRC Pristine location is hard to beat, with the highway, the airport corridor and the main office campuses in North Bengaluru all within easy reach. Looking at Sobha flats near Hebbal or Sobha apartments near Bellary Road, you get the highway within 2 km and the airport about 24 km distant. IT professionals find ready to move apartments near Manyata Tech Park, some 4 km away, while buyers looking for luxury apartments near Hebbal get calmer surroundings with the same convenient access.
Excellent schools, hospitals and malls are just 15 minutes away, so if you are looking for apartments near Yelahanka, apartments near Bellary Road or ready to move flats near Yelahanka HRC Pristine is the project to go for. That list will also include metro travel after the Blue Line’s Jakkur Cross and Kodigehalli stations open, perhaps around mid-2027.
✦ Getting Around
Jakkur Cross Metro (Blue Line, under construction) - ~1.4 km
Kodigehalli Metro (Blue Line, under construction) - ~2.1 km
Hebbal Flyover / Hebbal Metro - ~4.8 km
Yelahanka Junction Railway Station - ~4.8 km
MG Road - ~13.4 km
Kempegowda International Airport - ~24 km
✦ Offices
Kirloskar Business Park - ~3.8 km
Manyata Tech Park - ~4.0 km
ITPB Whitefield - ~21.5 km
KIADB Aerospace Park - ~24 km
✦ Schools
Trio World Academy - ~2.7 km
Vidyashilp Academy - ~3.4 km
Sindhi High School - ~4.3 km
Mallya Aditi International School - ~6.0 km
Canadian International School - ~7.5 km
Stonehill International School - ~16.6 km
✦ Colleges
JNCASR - ~0.6 km
REVA University - ~8.2 km
Indian Institute of Science - ~8.5 km
Nitte Meenakshi Institute of Technology - ~9.0 km
✦ Medical Care
Aster CMI Hospital - ~3.1 km
Manipal Hospital Hebbal - ~3.3 km
Bangalore Baptist Hospital - ~4.8 km
Cytecare Cancer Hospital - ~5.7 km
✦ Shopping & Dining
Phoenix Mall of Asia - ~2.5 km
Hyatt Centric Hebbal - ~3.8 km
Esteem Mall - ~4.0 km
Galleria Mall, Yelahanka - ~4.7 km
✦ Parks & Lakes
Jakkur Aerodrome - ~1.6 km
Jakkur Lake - ~2.0 km
Rachenahalli Lake - ~3.5 km
Hebbal Lake - ~3.7 km
Specifications
Specifications
Most of the building components used at HRC Pristine are manufactured by SOBHA itself, from windows and metal works to concrete materials and you can see that control in the finish of every home. The complete list may be seen in Sobha HRC Pristine brochure and basics below.
Frame
RCC structure; towers of 2B + G + 18/19 floors; row houses of G + 1 and G + 2.
Floors
Vitrified tiles in living rooms and bedrooms, laminated wood in the master bedroom, stone-slab options in penthouses and row houses.
Kitchen
Ceramic floor tiles, with wall tiles running to the ceiling.
Bathrooms
Ceramic tiling up to the false ceiling, chromium-plated fittings and granite-counter basins; glass shower partitions in penthouse and row-house master baths.
Doors
Timber frames, an HDF-skin main door and Masonite or HDF-skin bedroom doors.
Windows
Extruded aluminium frames and shutters with glazing.
Finishes
Plastic emulsion on interior walls; textured paint on balconies and utility areas.
Lifts and parking
Two lifts per wing and covered basement car parks for tower homes.
Security
Fire-fighting systems, intercom, CCTV and 24x7 guarding.
Green systems
Sewage treatment plant, organic waste converter, rainwater harvesting and clay-clad façades.
About
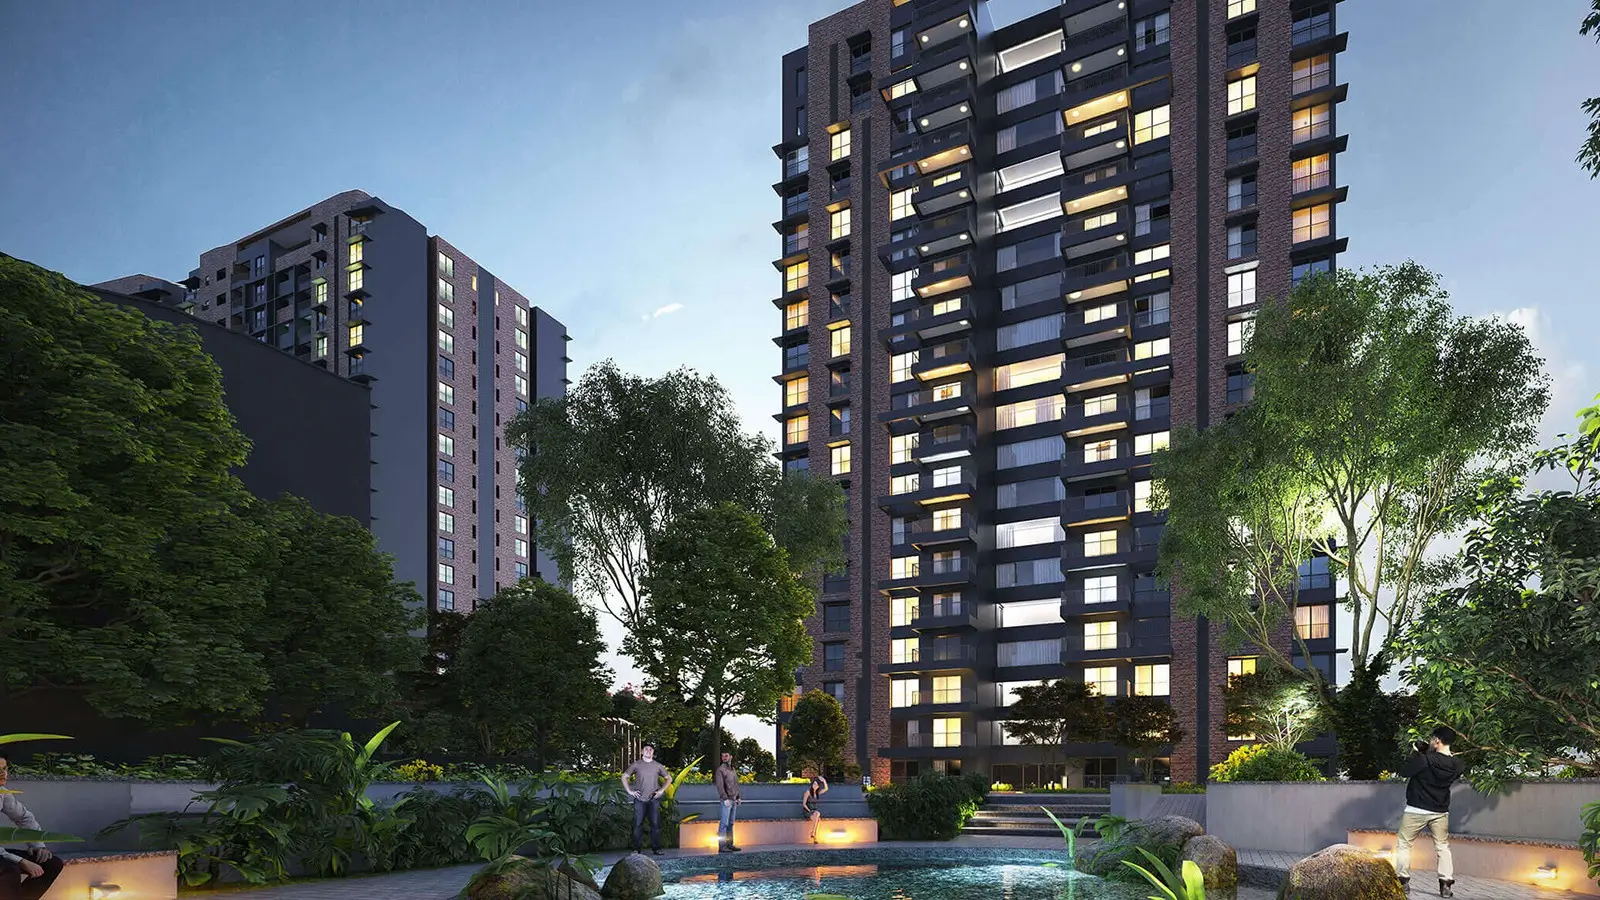
HRC Pristine wasn’t born on a blank canvas, for SOBHA started with a working farm on Amruthahalli Main Road, once owned by HR Chandrasekhar, that contained teak, silver oak and mango trees that were decades old. The planners decided against flattening it, placing five blocks in amongst the existing canopy and leaving about 83% of the registered property. That choice explains the campus’s leafy, calm, settled nature, and the predominance of lawns and water, rather than concrete, in the view from most homes. You notice it on your first walk from the car park, when the walkway goes beneath trees rather than along a service road.
HRC Pristine consists of three towers and two row-house blocks providing properties that range from a small 2 BHK to a four-bedroom townhome on one site. Each tower has two basements, a ground floor and 18 or 19 upper storeys and there are a total of 381 apartments from 1,459 sft to 4,112 sft. Blocks 4 & 5 consist of 14 row houses of 2,425-3,509 sft each with a private stairway and two surface parking places. Sobha HRC Pristine Bangalore therefore houses a young couple, a large joint family and a townhome buyer at one guarded address with shared security, maintenance and clubhouse access.
Small design considerations are the secret behind everyday comfort at HRC Pristine that you will surely appreciate long after you have moved in. Front doors are planned in a way so that no two face each other. Apartments here do not share common walls, which helps in insulating them from noise and sightlines. The clay covering helps reduce heat gain on the façades and gives the towers a warm, natural hue. Master bedrooms feature laminate wood flooring, kitchens are tiled to the ceiling and penthouses and row houses have stone-slab flooring in the living, dining and kitchen areas. The ordinary apartments have a carpet efficiency of about 71–75% since less room is lost to corridors and walls.
HRC Pristine is not finished on renders, brochures or a sample flat. Judge it on evidence. Roam the grounds, open a kitchen cabinet, stand on a balcony during the time of day when you would ordinarily be at home and check if the location suits you. Not easy to find many luxury apartments in Jakkur which provide you the possibility to analyse them completely before you buy. We do weekday and weekend visits and can show you several unit kinds in one session so you may walk away with a clear comparison and not a folder of promises.
Location
HRC Pristine is in Jakkur, on the east bank of Bellary Road, between Hebbal and Yelahanka. It is an area that has retained the low-rise, green appearance that many parts of North Bengaluru have lost. The project is located at a distance of around 2 km from Jakkur Aerodrome, JNCASR science campus and Jakkur Lake. You get wide and clean sky views, peaceful streets, greenery and lakes nearby.
Living at HRC Pristine doesn’t mean being cut off; NH-44 being less than 2 km away runs north to the airport and south to Hebbal and the city. Kirloskar Business Park and Bellary Road office campuses are about 4 km by road so weekday travel is still reasonable. Essentials are also nearby with Aster CMI Hospital at a distance of around 3.1 km, Phoenix Mall of Asia at about 2.5 km and Trio World Academy and Vidyashilp Academy within 3.5 km.
The next great development for HRC Pristine inhabitants is rail transit, with the Blue Line from Hebbal to Kempegowda International Airport running exactly next to NH-44 passing through the community. Jakkur Cross station is approximately 1 km from the gate and Kodigehalli is around 1.6 km. Both are under construction and the initial plan currently is sliding to about mid-2027 for opening. Once the trains are running, you will have a walking metro stop, something few finished neighborhoods in the area can boast, and the people who work near the airport or who travel often will be the ones who benefit the most.
So if you want my honest view on HRC Pristine, you have got to know the negatives as well as the pros. The travel times indicated on this page are for off-peak traffic and vehicle trips will take longer during rush hours until the metro opens. Jakkur also trades at a discount to Hebbal. Some buyers view it as a status gap, some as a runway for growth. For those searching for ready-to-move flats near Jakkur, with greenery, great schools and shorter commutes, the trade-offs are modest and the advantages are tremendous.
Bangalore
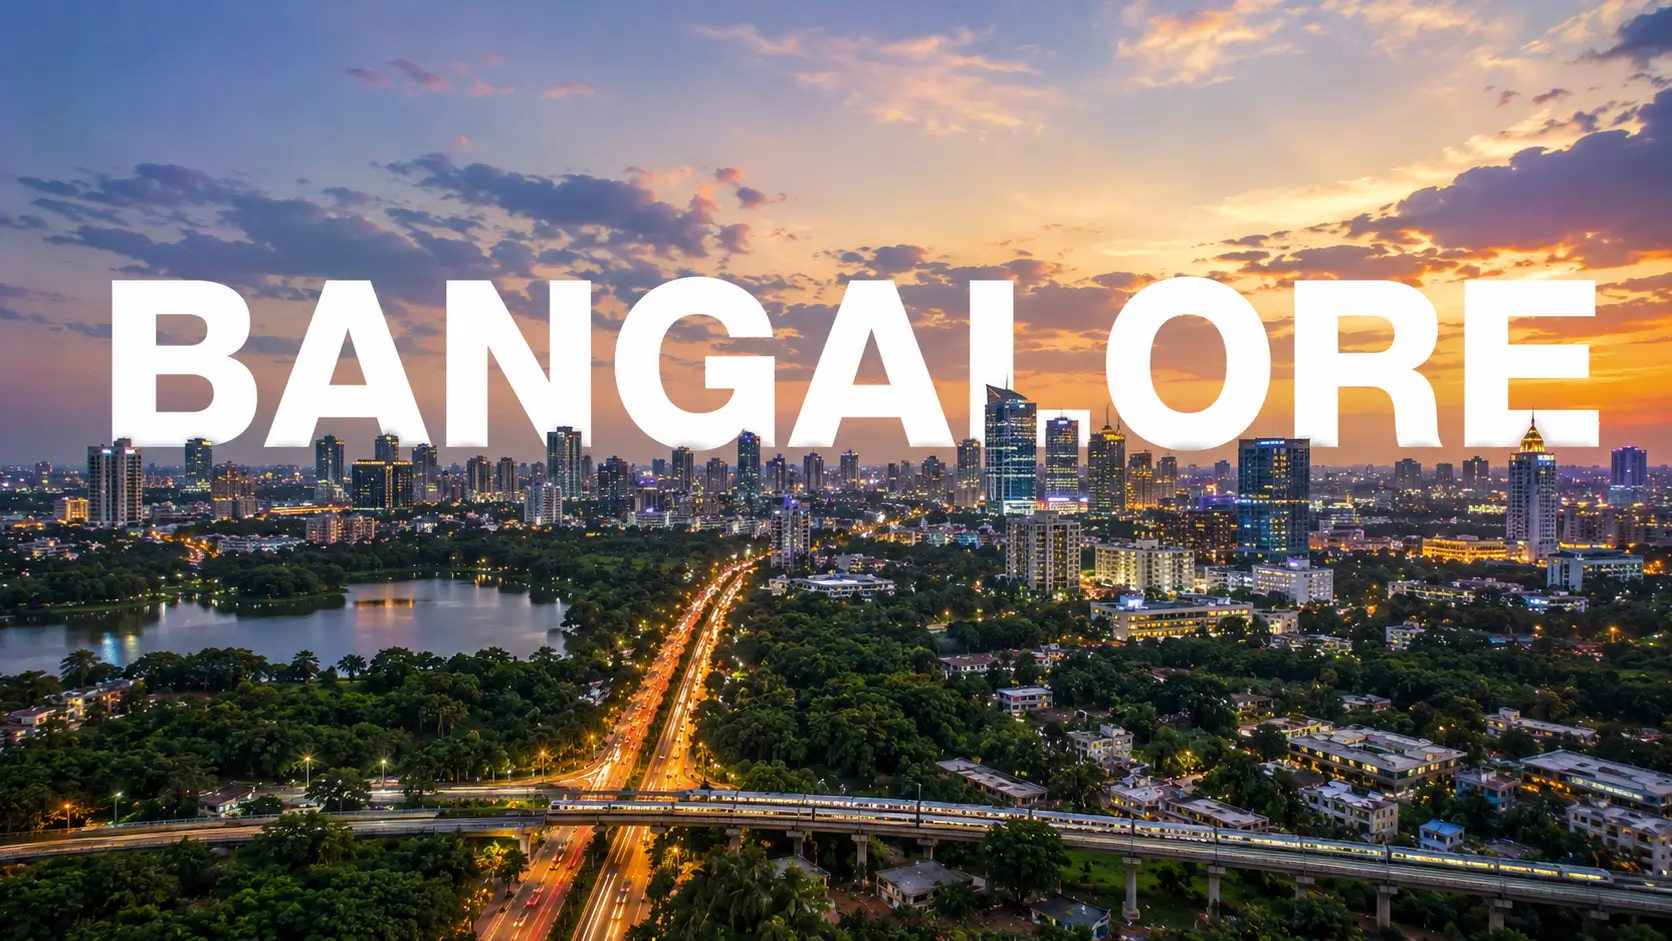
HRC Pristine is located in North Bengaluru, which has emerged as the fastest changing residential market of the city, with the airport, the NH-44 expressway and a series of huge office complexes pulling professionals and property buyers northwards. Once famous for its flyover, Hebbal currently has some of the highest apartment prices in the region with Hebbal Kempapura commanding an average of Rs 20,900 per sft. On nearby Thanisandra Main Road, Rachenahalli and Kogilu, rates vary between about Rs 11,350 and Rs 13,400 a sft, which is an indication of how much values still vary from pocket to pocket.
The area where you will be living, HRC Pristine, Jakkur, has been part of that whole growth, with apartment prices increasing by around 101.7% in 5 years, and around 182.4% in 10 years. Average asking rates also increased to roughly Rs 12,000-13,650 per sft with a gain of over 19.4% in the last one year alone. A 69% increase over three years is a slow increase, not a quick increase thus indicating real demand from end users, not short-term speculation. Rental demand has followed the same path with the office belt providing support a short drive away.
Jobs and mobility are the backbone of demand for homes like HRC Pristine. The employers around Bellary Road and the Outer Ring Road are a good starting point. Manyata Tech Park and Kirloskar Business Park have a huge daily work force. The KIADB Aerospace Park in Devanahalli adds work on the airport side. The new transit will expand the reach much further. The Blue Line to the airport is on the cards, and a Hebbal–Sarjapur Red Line is suggested, with Hebbal turning into an interchange. If you are searching for luxury homes which are ready to move in North Bangalore, all of these developments enhance daily convenience and resale value.
The likes of HRC Pristine are rare and new supply in the north has been geared to big launches that will take 4-5 years to complete. That’s wonderful for the neighborhoods you can move into right now. SOBHA's rich history in the north, from SOBHA City on Thanisandra Main Road to SOBHA Palm Court in Kogilu and the other earlier Jakkur developments lets you evaluate Sobha apartments North Bangalore and how they perform over the years. It also means you get to explore the older SOBHA communities around and see how the buildings and landscapes have grown over time.
RERA

Karnataka RERA has registered HRC Pristine in four different phases, therefore each section of the community has its own registration number which you may verify independently. Block 1 is Phase 1 and has 155 apartments covered by PRM/KA/RERA/1251/309/PR/171115/002276. Block 2 is Phase 2 and contains 155 apartments covered by PRM/KA/RERA/1251/309/PR/171104/002270. Phase 3 comprises of 71 apartments in Block 3 which is registered as PRM/KA/RERA/1251/309/PR/171104/002268 and Phase 4 comprises of 14 row houses in Blocks 4 and 5 which is registered as PRM/KA/RERA/1251/309/PR/171104/002267. You can verify the RERA number of Sobha HRC Pristine yourself on the Karnataka RERA portal before signing anything.
HRC Pristine registrations all had a start date of 17 November 2017 with an original completion date of 1 July 2022 which then fell within the Covid extension. Sobha HRC Pristine possession date has been moved to 1 April 2023 as per records. Residents already reside across the community and the Phase 4 row houses are already listed as Completed on the RERA website. The Status column for Phases 1 to 3 still contains its original entry therefore looking at the Completion Details page for each phase gives a more accurate picture and we can direct you to each entry during your inquiry.
The money behind the build is apparent from HRC Pristine’s registration paperwork as well, with declared costs throughout the four phases amounting to almost Rs 655 Cr. Of which around Rs 244 Cr has been spent on land and Rs 411 Cr on development. The plans were approved by the BBMP. The registered land is about 7.62 acres. The balance area to 8.52 acres is the area occupied by the civic amenities site where the clubhouse is located. Those figures represent the level of commitment behind the site before a single house was delivered. The location is in survey numbers 87/2, 87/3, 89 and 111 of Jakkur Village in Yelahanka Hobli.
Whatever way you get ownership, buying at HRC Pristine has practical safeguards with RERA. If you are buying directly, put funds only in a RERA approved account and review registration details, quarterly updates and papers submitted before signing. On selling, ask for title deed, block wise occupancy certificate, proof of Khata transfer eligibility, no objection certificate from association and a declaration that maintenance dues are clear. We will assist you in obtaining and verifying all the documents from your initial visit to registration so that everything is completed.
Builder

HRC Pristine is owned by SOBHA Limited, the Bengaluru-based developer created by PNC Menon in 1995 and listed on NSE and BSE. The portfolio today has 595 projects in houses, commercial buildings and contractual work, totaling 154.23 million sft. With 14,700 employees spread throughout 28 cities in 14 states, the organization has received more than 272 honors over its 30-year history. Sobha Limited HRC Pristine is situated in the home city of the company, where most buyers are already familiar with the name and have witnessed its work.
SOBHA's uniqueness at HRC Pristine is the level to which it creates the building itself, which is called backward integration. The glazing, metal works, interiors and concrete goods are mainly purchased from its own production and not from a chain of other vendors. That’s why the brand has a reputation for consistent finishes and tighter control over materials and labor and you see it in the facades, the door craftsmanship and the care given over shared corridors and lobbies at Sobha HRC Pristine Jakkur. You may judge it in first person on a tour of finished homes.
As a buyer of HRC Pristine, the balance sheet of Sobha is important to you, as the financial strength of a developer determines after sales service and long term upkeep. FY26 sales bookings (April 2025 to March 2026) logged a record Rs 8,135.9 Cr, up 30% over last year on account of sales of 5.54 million sft at an average realization of Rs 14,675 per sft. Bengaluru alone contributed roughly Rs 4,478 Cr, or about 55% of the total and the company's best year in the city. The company also delivered 3,188 homes during the year and maintained net cash.
Known to SOBHA, North Bengaluru is home to HRC Pristine among a host of other finished communities of the brand in the vicinity. Its projects here are SOBHA City, SOBHA Palm Court and SOBHA Dream Gardens. Earlier Jakkur developments are SOBHA Emerald, Jade, Coral, Sapphire and Malachite. This cluster helps you if you are looking for Sobha ready to move flats Bangalore or Sobha ready to move apartments North Bangalore. For buyers who watch Sobha resale projects Bangalore, they often observe that the brand tends to hold its worth on resale and visiting an older SOBHA community nearby reveals how the homes age.
Apartments
At HRC Pristine you get five types of apartments ranging from 2 BHK, 3 BHK and 4 BHK homes to 4 BHK penthouses and 4 BHK duplex penthouses with 14 row houses completing the mix. The homes range from 1,459 sft to 4,112 sft, so you can find one that fits your household instead of conforming to a single plan. The 3 BHK homes of 1,802-1,950 sft are the most popular. The 4 BHK of 2,252 sft in Block 3 is ideal for bigger families. Penthouses provide solitude on the top level and more spacious living areas. If you need a Sobha ready to move 4 BHK in Jakkur, few finished options are available nearby.
At HRC Pristine there are two ways to own a home, few homes are accessible directly from the developer SOBHA and the rest on the secondary market. Sobha HRC Pristine resale flats allow you to see the exact residence, its aspect, its daylight and its condition before you pay a rupee. When you buy Sobha HRC Pristine resale apartments you join a well established residents organization with maintenance so you know what the monthly bills are not guessing. Also, you know what the community is like before you move in with established neighbors.
The costs of an HRC Pristine home are different to an under-construction buy and many of those characteristics are in your favor. GST is not applicable on resale, or on finished units sold after occupancy certificate, which can make a finished home cheaper to buy. Karnataka stamp duty is around 5.6% after adding cess and surcharge. Registration is another 1% and resell brokerage is normally in the range of 1-2%. The Sobha HRC Pristine resale price is different for each block, floor, view, size and parking and we do not publish a headline amount but will quote for specific properties. We will provide a comprehensive cost breakdown for each home that you shortlist with our team.
Also, an HRC Pristine house ready to move in gives you options that an under-construction flat cannot. Be it moving in right away or renting it out from day one. Or, you can hold onto it long term and change direction later if your plans change. If you are looking for a ready to move luxury apartment in Jakkur, any Sobha resale flats Jakkur and Sobha HRC Pristine resale property, then it will usually have a brand premium which will be an advantage at the time of sale. We monitor all postings in each block and may select properties by size, floor and budget shortly after your query.
Why Invest in HRC Pristine
With Sobha HRC Pristine investment, you have one thing that new launches don't; certainty from the day you complete the purchase. Those purchasing new projects in North Bengaluru have to wait 4-5 years to get the keys and suffer the construction threat all through. Here the constructions are finished, the grounds are overgrown and the neighbourhood is established so that your capital begins immediately after the completion of the sale . You can be in a home in weeks and never pay for a home you can't use yet. That alone changes the calculus for investors with a predictable time horizon.
This is also reflected in the recent pricing performance of HRC Pristine, which witnessed the strongest gain among Jakkur developments at roughly 10.8% over the last year. Locality values jumped 19.4% during this timeframe while Jakkur flat prices doubled in five years. Homes here traded at a premium of 20-56% to Jakkur average in previous quarters. The premium enjoyed on brand, density and green cover is the best indicator of Sobha HRC Pristine’s investment potential in the years ahead.
The large tenant base of Manyata Tech Park, Kirloskar Business Park and the Bellary Road buildings support the demand for rental of HRC Pristine. These professionals require good quality accommodation close to their place of work and the planned metro stations would extend the catchment area. For A-class developers, the Sobha HRC Pristine would generate a rental yield of 3.5-4% per annum of property cost in case of semi-furnished homes and 4-4.5% per annum in case of furnished ones. Sobha HRC Pristine rental income is on a level with other luxury apartments in Manyata Tech Park, with average posted rentals for flats and row houses at Rs 42 per sft per month and Rs 52 per sft respectively.
Many customers compare Sobha HRC Pristine vs new launch projects side by side before taking a selection. A new launch could spread payments out across time, but it carries delivery risk. GST on under-construction items and finishes is yet to be seen. Buying a ready to move SOBHA home may eliminate such concerns and also places you within 1 km of a metro station which is expected to be up in mid-2027 at a price which is still much below luxury addresses in Hebbal which is 4-5 km distant. Any launch you are intending to consider, we can do a side by side comparison.
Market indicator | Value |
Project appreciation, last 1 year | ~10.8% (highest in Jakkur) |
Jakkur flat values, 1 year | +19.4% |
Jakkur flat values, 3 years | +69.0% |
Jakkur flat values, 5 years | +101.7% |
Jakkur flat values, 10 years | +182.4% |
Jakkur average asking rate | Rs 12,000–13,650 per sft |
Rental yield, semi-furnished (A-class developer) | 3.5–4% per year of property cost |
Rental yield, furnished (A-class developer) | 4–4.5% per year of property cost |
Reviews
A good Sobha HRC Pristine review starts with the market verdict. Buyers vote with their money and the numbers here are harsh. Homes have been sold at a premium of ~20-56% over the Jakkur average over the last few quarters and the project has led the region with appreciation of ~10.8% over the last year. That kind of price is backed up by not one brand name. Buyers are paying for low density, mature trees, finished construction and a SOBHA development that they get to check out in person before they purchase anything.
The first thing you notice when you visit HRC Pristine is the vegetation. From the old teak, silver oak and mango trees, to the rushing creek and the central grass free of automobiles. These initiatives take years to develop which helps to make the campus feel mature. Plus, it's easy to find some privacy, too, with no shared walls and front doors that don't face each other. Row homes provide a townhome alternative in a gated, restricted community, with the clubhouse, pool, jacuzzi, squash court and library all a short walk from each property. The clay-colored façade and well-placed towers provide a peaceful picture even when busy.
We want you to hear from us first before you make your decision to go ahead, so there are just a few things you need to know about HRC Pristine. Nearby metro stations are being built and are scheduled to be finished by mid-2027. They are above the locality's average, which will appeal to those consumers who are price sensitive yet can stretch tighter budgets. Availability depends on which owners are selling therefore it could be a while before the exact block, level or view you want becomes available. Don’t forget to include stamp duty and brokerage and check the parking allowance as bays differ from home to home.
We intentionally don’t include star ratings or testimonials regarding HRC Pristine on this page. The best way to testify is to visit the project. While you are there, tour the grounds, sit in the clubhouse, compare homes in neighbouring blocks and talk to the locals. We will arrange a visit as per your convenience even on weekends and can provide latest RERA quarterly updates on any block you are interested in. Bring the issues that matter most to your family, regarding schools, commuting or upkeep, and we will handle them on location.
FAQ
Frequently Asked Questions
Interested in This Project?
Get in touch with us to know more about pricing, availability, and site visits.